



1304 E State Highway 71 West Point, TX 78963
6 Beds
8 Baths
200 Acres Lot
UPDATED:
Key Details
Property Type Vacant Land
Sub Type Ranch
Listing Status Active
Purchase Type For Sale
Subdivision A116
MLS Listing ID 4975923
Bedrooms 6
Full Baths 6
Half Baths 2
HOA Y/N No
Year Built 2007
Tax Year 2025
Lot Size 200.000 Acres
Acres 200.0
Property Sub-Type Ranch
Source actris
Property Description
What followed the current owner's 2021 arrival was four years and more than $6.5 million of transformation — and counting.
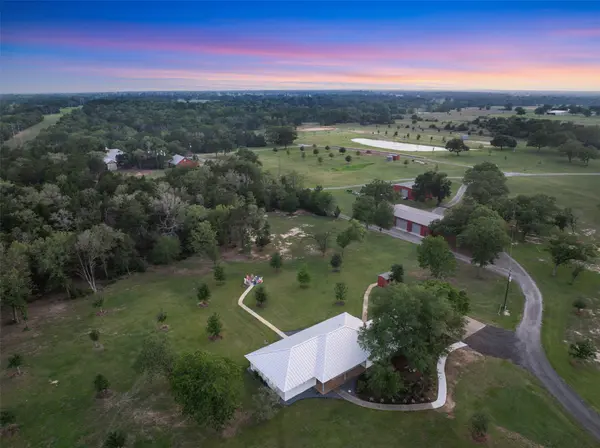
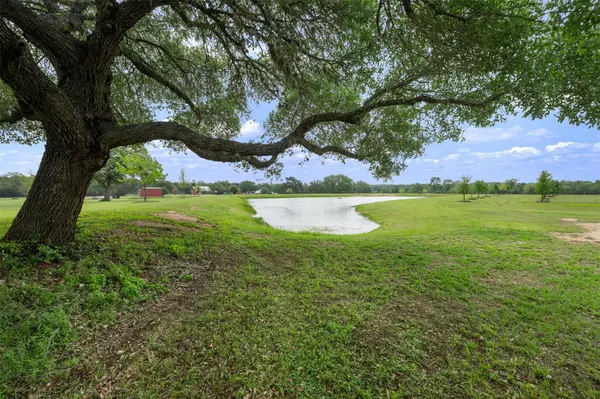
Dirt roads graveled. Concrete driveways poured. Fences raised. Two mud-hole ponds engineered into lakes with fountains. 230+ trees planted in a sweeping reforestation program still growing today. Existing structures elevated from rustic to refined. Hay-producing pastures restored. An orchard of 28 fruit trees and 12 pecans thriving. A natural ephemeral creek winding through the property. This owner does not stop.
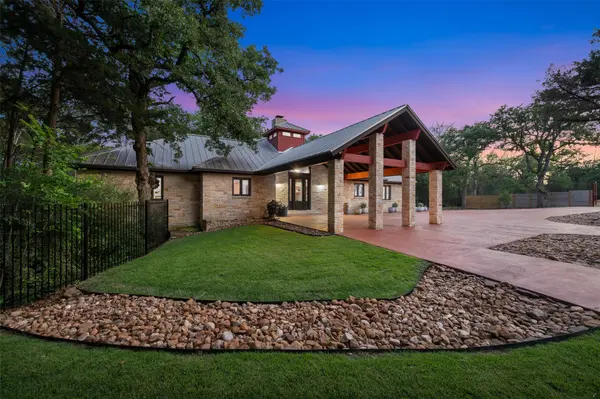
The compound delivers for legacy and entertaining without apology — a stone and timber 2,408 SF main residence with dual masters, double ovens, real stone fireplace, and full-length wraparound back porch. The 2,110 SF historic Saloon features a vaulted great room, custom live-edge cedar bar, wine refrigerators, pool table, electronic darts, and stone fireplace. Two casita apartments total 1,224 SF. A 1,700 SF caretaker's house, finished three-car garage with full bath, 640 SF garage apartment, pavilion, and fire pit complete the compound. Total Improved Living 8,082 SF.
Five water features including two engineered lakes with fountains, bass-stocked pond, and natural catfish lake. Ag exempt. Wildlife managed by Plateau Land Management. Four elevated deer blinds and eight feeders including protein feeders. Private gun range. Two large barn structures. Highway 71 frontage with gated private access. Approximately 1 hour from Austin. Approximately 1 hour 45 minutes from Houston.
Comprehensive buyer packet including soil mapping, survey, and property documentation available upon request.
Location
State TX
County Fayette
Area Fc
Rooms
Main Level Bedrooms 6
Interior
Interior Features Two Primary Baths, Two Primary Suties, Bar, Bookcases, Built-in Features, Ceiling Fan(s), Ceiling-High, Ceiling-Vaulted, Double Vanity, Eat-in Kitchen, Entrance Foyer, Kitchen Island, Multiple Dining Areas, Multiple Living Areas, Open Floorplan, Pantry, Primary Bedroom on Main, Walk-In Closet(s), Wet Bar
Heating Electric, Fireplace(s)
Cooling Ceiling Fan(s), Central Air, Wall/Window Unit(s)
Flooring Wood
Fireplaces Number 2
Fireplaces Type Wood Burning
Fireplace Y
Appliance Bar Fridge, Built-In Gas Oven, Built-In Gas Range, Built-In Refrigerator, Cooktop, Dishwasher, Disposal, Gas Cooktop, Gas Oven, Washer/Dryer, Wine Cooler
Exterior
Garage Spaces 3.0
Fence Perimeter, Wrought Iron
Pool None
Community Features None
Utilities Available Cable Connected, Electricity Connected, Propane, Water Connected
Waterfront Description None
View Creek/Stream, Orchard, Pasture, Trees/Woods, Water
Roof Type Metal
Porch Covered, Deck, Wrap Around
Building
Lot Description See Remarks, Agricultural, Cleared, Landscaped, Orchard(s), Sprinkler - Automatic, Sprinkler - Partial, Trees-Large (Over 40 Ft), Many Trees, Trees-Medium (20 Ft - 40 Ft), Trees-Small (Under 20 Ft), Views
Faces Northeast
Foundation Pillar/Post/Pier
Sewer Septic Tank
Water Public, Well
Level or Stories One
Structure Type Stone
New Construction No
Schools
Elementary Schools Hermes
Middle Schools La Grange
High Schools La Grange
School District La Grange Isd
Others
Restrictions None
Acceptable Financing Cash, Conventional
Tax Rate 1.1916
Listing Terms Cash, Conventional
Special Listing Condition Standard
Nearby Locations
ABOUT US
Our Story
From Humble Beginnings to a Nationwide Movement
At simpliHŌM, we know firsthand that real estate is about more than houses — it’s about people, families, and the places they call home. Our journey didn’t begin in a boardroom or with limitless resources. It began with adversity.
Our Founder & CEO, Sean Miku, once found himself on food stamps, without a home, and forced to pick the lock on a water meter just to give his baby girl her first bath. Out of those struggles came a relentless determination to build something better — not only for his own family, but for every agent and client who deserved a simpler, more supportive way to experience real estate.
With just $30,000 and four agents, simpliHŌM was launched in 2018. From those humble beginnings, we’ve grown into a thriving, people-first brokerage spanning multiple states and serving thousands of agents nationwide — all driven by the same mission: Making Real Estate Simple.
Our Mission: Making Real Estate Simple
We believe real estate should be transparent, efficient, and personal. At simpliHŌM, relationships are at the heart of every transaction. Our mission is to remove the unnecessary complexity and stress, creating a seamless experience for clients and empowering agents to thrive.
Innovative Technology Meets Human
"My job is to find and attract mastery-based agents to the office, protect the culture, and make sure everyone is happy! "